The Entertainers’ Kitchen
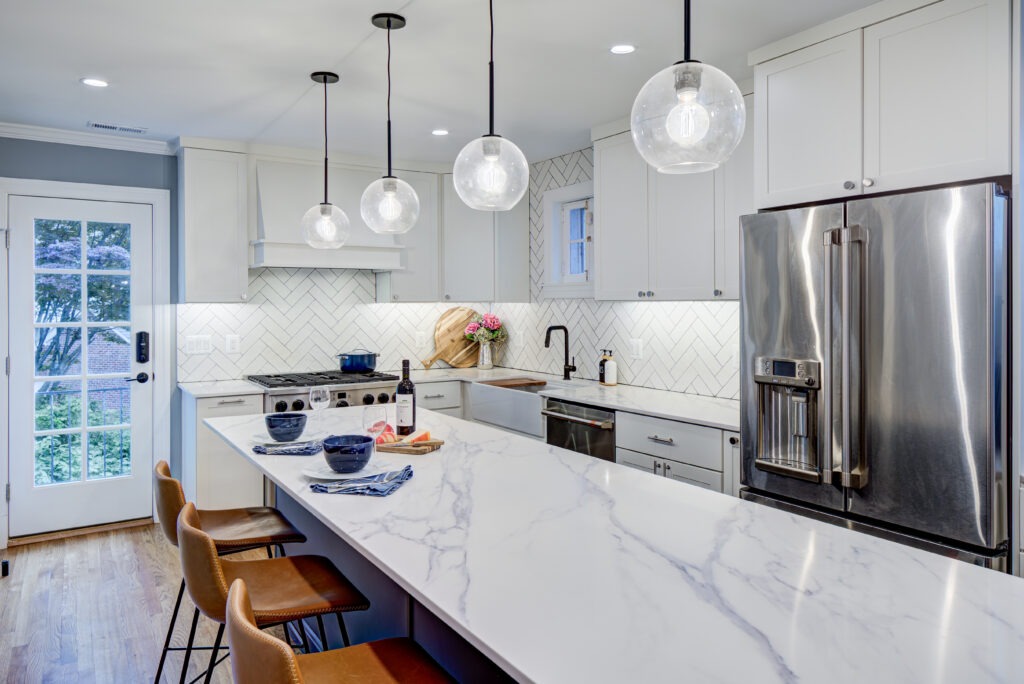
This innovative kitchen reflects the personality and lifestyle of its homeowners—thoughtful, unique, and full of clever design details. Rather than opting for a traditional bump-out addition, the homeowners chose to “bump in” by removing the wall between the kitchen and adjacent dining room. This bold move transformed a cramped and uninspiring space into a beautifully […]
Cool Basement Brought to Life

Our clients wanted the ultimate basement experience: a functional and inviting family room where they could relax, entertain and showcase their sports memorabilia. The completed project not only exceeded their expectations but also earned several local and national remodeling awards. The primary design challenge was reclaiming unused space and integrating the former garage area into […]
Modern & Industrial Loft Remodel


Our clients for this project were ultimately looking to replace the cookie-cutter, builder grade kitchen in their condo while also improving usability and capacity. With a modern and rustic fusion approach, we were able to give this contemporary loft a nice face-lift. The kitchen’s blue accent cabinets pay homage to retro styling combined with a […]
Crafty Pet Friendly 1st Floor Remodel
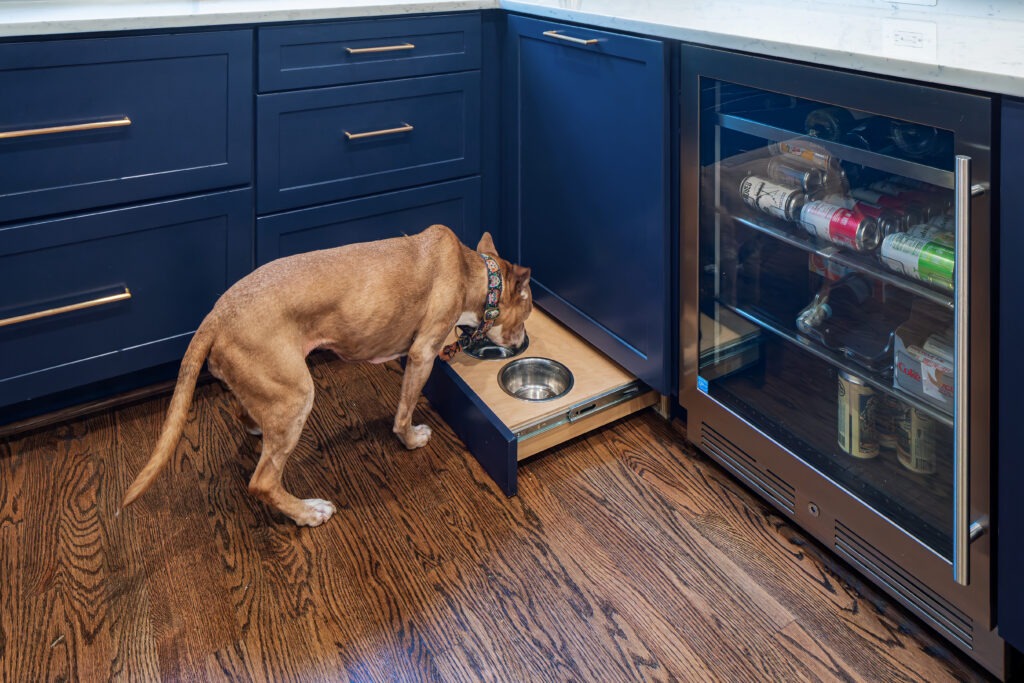
This kitchen and remodel completely transformed the home’s entrance. The redesigned layout creates an uninterrupted connection between the kitchen and living room, centered on a spacious quartz-topped bar with seating for three, perfect for casual breakfasts, entertaining guests, or everyday family life. Custom navy-blue cabinetry with warm brass hardware brings character and polish throughout the space. Thoughtful storage solutions enhance functionality, including hidden spice pull-outs, built-in wine storage, a coffee-and-wine bar.
Historic Revival & Upgrade
The goal of this unique project was to refurbish the front facade of a historic landmark row home in Northwest Washington, DC, and to restore it to its historical accuracy. The existing elements of the facade were in poor shape and had been modified so much that they no longer embodied the historic aesthetic of […]
Reimagining the Heart of the Home

In this beautiful Chevy Chase kitchen renovation, the clients desired a kitchen that was both functional and stylish to make the heart of their home ideal for cooking and entertaining. A key highlight of the remodel was the creation of a stylish wet bar in an underutilized space, where they can enjoy their morning coffee […]
His & Hers Kitchen Remodel

This “His & Hers” Galley Kitchen in Adams Morgan is a stunning example of blending two opposing and dramatic styles in a traditional row home layout. By maintaining the wall between the kitchen and dining rooms, the design team faced a unique challenge which they solved by repurposing space from the dining area and reconstructing the […]
1st Floor Reimagined

As part of an addition project, we relocated the existing kitchen in this home so that the adjacent pantry could be re-purposed into a bathroom. The space was poorly insulated, and framing repairs were necessary due to extensive termite damage that was uncovered. The bathroom remodel included providing new plumbing and HVAC supply to the […]
Inspired Culinary Space Designed to Dazzle
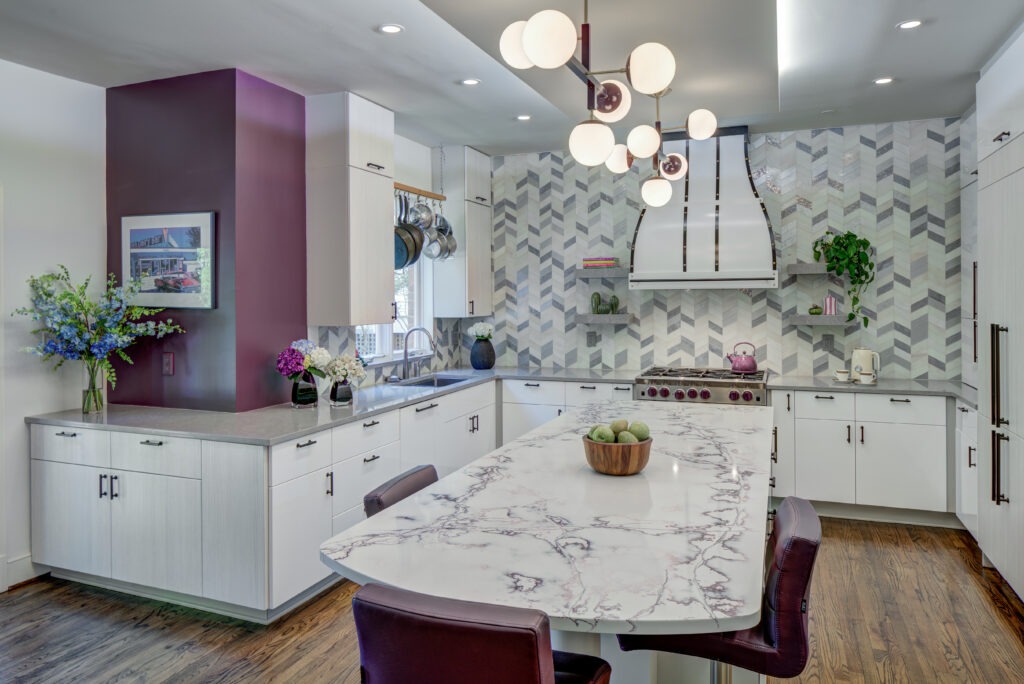
They say inspiration can come from anywhere—and in this case, it started with a bold and beautiful Bluestar oven. The client’s cherished purple range became the muse for a stunning transformation. From custom cabinetry to curated lighting, this space is anything but cookie-cutter.
Our lead designer collaborated closely with the homeowner to ensure every detail reflected their personality and vision. Anchoring the design is a striking CopperSmith Artisan custom range hood, finished in bright white with dramatic black strap accents. The wall behind features a showstopping 2×5 chevron-patterned glossy glass tile, adding both texture and shine. Floating shelves in Viatera Lento quartz—matching the countertops—add function and visual lightness.
To ground the vibrant elements of this design, we used a custom cabinetry line in a curated trio of oyster gray and high-gloss white, balancing sleek modernity with timeless charm.
The appliance package is truly top-tier: Dacor French door refrigerator, U-Line drawer refrigeration, Dacor wall oven, Wolf warming drawer, Dacor convection microwave, and an Asko dishwasher. The Delta workstation sink with Kohler swing faucet ensures the kitchen isn’t just stunning—it’s a dream for any chef.
At the heart of the space is a custom island that doubles as sculpture and gathering spot. Topped with Compac Quartz in Viola Ice with a soft eased edge, it ties together the kitchen’s sophisticated purple accents and cool gray palette. The island includes hidden surprises too: a pop-up MINI “Chameleon” outlet for seamless functionality and a rounded extension supported by a custom steel leg, creating the main seating area.
Above, a brass Dutton Brown Prism chandelier was color-matched to the purple range—a perfect finishing touch. And for added drama, the tray ceiling features remote-controlled LED lighting that can shift to match any mood or occasion.
This kitchen is more than a renovation—it’s a bold, joyful expression of personality, proof that luxury can also be fun. A true one-of-a-kind space, and a shining example of our passion for inspired, custom design.
Kitchen Remodel Designed to Delight the Senses

Experience the perfect blend of timeless elegance and modern functionality in this Adams Morgan kitchen renovation project. This classic yet contemporary remodel seamlessly merges the kitchen and dining room by removing a laundry/utility closet that separated the two rooms, enhancing both style and practicality. The addition of new cabinets, a stylish backsplash, and a farmhouse […]